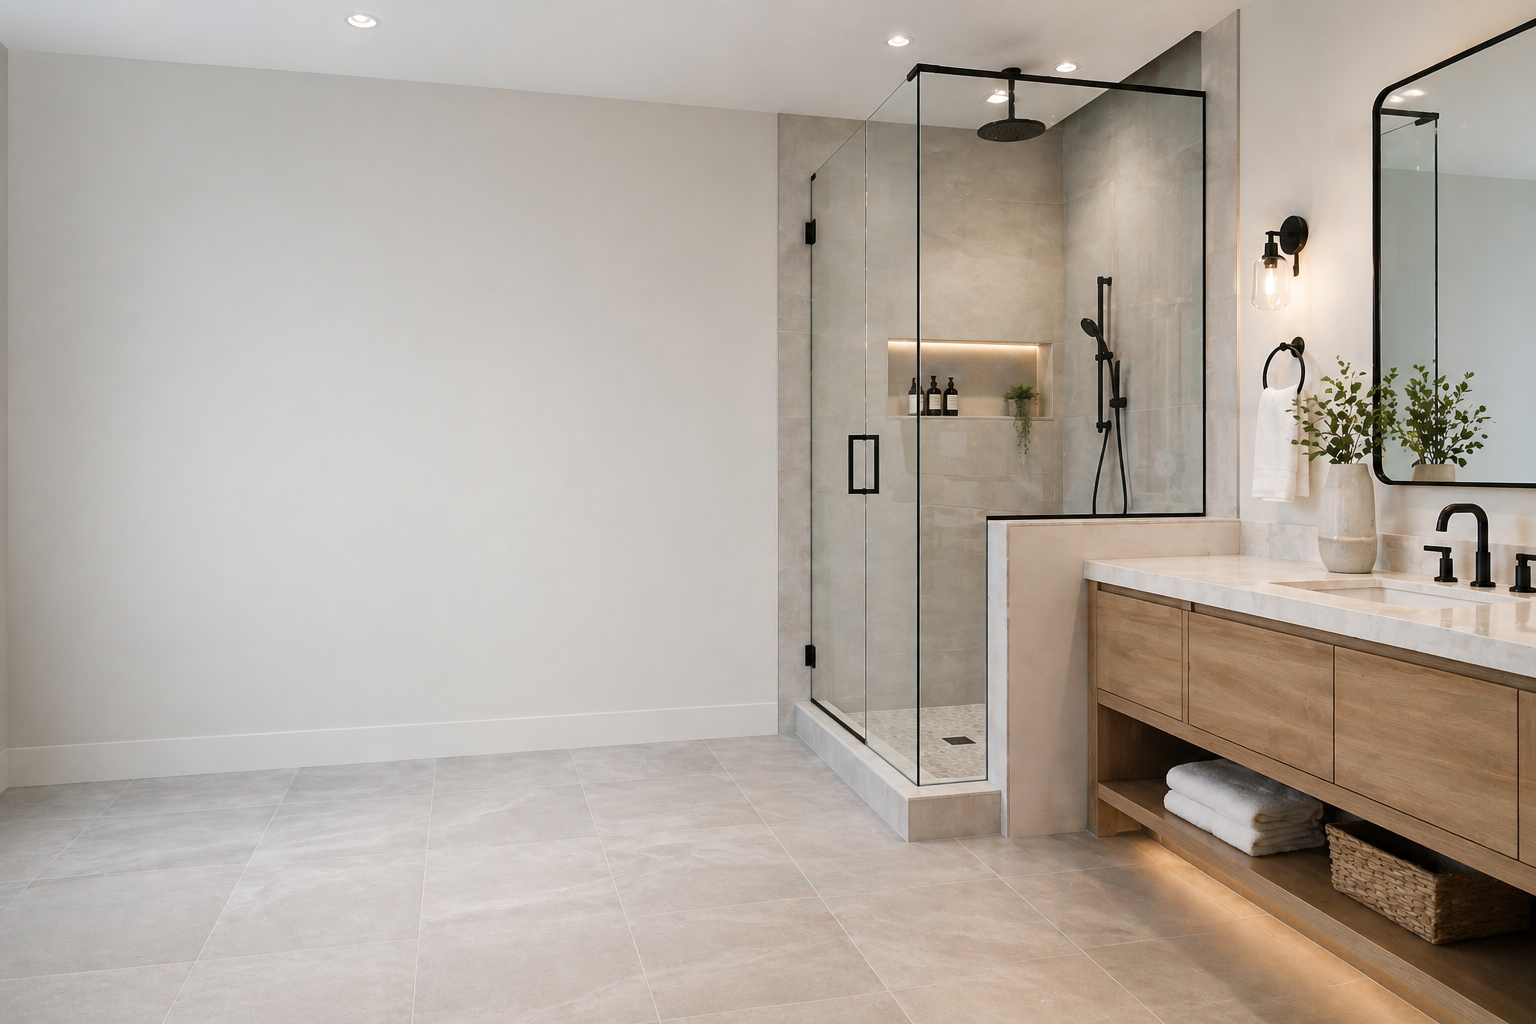
Full bathroom remodels
Bathroom Remodeling & Renovation Warwick RI
Design through final walkthrough — single Warwick-licensed crew, single point of contact, single warranty. Most mid-range projects wrap in 3-4 weeks.
Free in-home consultation. Detailed written estimate within 5 business days, including fixture allowances and permit fees.
(401) 639-1047Project tiers
Three project tiers we remodel for Warwick homeowners
Every remodel is quoted in writing on-site after a free in-home consultation — labor, fixture allowances, permits, and demo all spelled out. The mid-range tier is the most common Warwick remodel by volume.
Refresh
5–7 working days
Tired but functional bath. New fixtures, vanity, paint, lighting. Existing tile and tub stay.
Includes
- + New vanity, sink, faucet, mirror, lights
- + Toilet replacement
- + Re-glaze tub if surface is sound
- + Paint, trim, accessories
Not included
- – No tile work
- – No layout change
- – No plumbing rough-in changes
Mid-range
3–4 weeks
Standard 5×8 hall bath, full update. Most common Warwick remodel.
Includes
- + Full demo to studs (or selective)
- + New tile floor + tub/shower surround
- + Tub-to-walk-in shower conversion (popular)
- + New vanity, fixtures, lighting, exhaust fan
- + Permits with Warwick building dept
Not included
- – No layout reconfiguration
- – Standard fixture allowances
Master / full gut
5–8 weeks
Master bath, layout change, custom tile, freestanding tub. Larger Cowesett-style homes.
Includes
- + Full structural-level demo
- + Custom tile (floor, shower, accent walls)
- + Double vanity, freestanding tub, glass shower enclosure
- + Plumbing rough-in relocation if layout changes
- + Heated floor option, smart fixtures
- + All permits and inspections
Project timeline
Week-by-week, mid-range Warwick remodel
- 1
Week 0
Design & estimate
In-home consultation, measurements, fixture allowances. Written estimate within 5 business days. Design revisions until you sign.
- 2
Week 1
Permits & demo
Pull permits with the Warwick building department. Day 1-3: protect adjacent rooms, demo to studs, haul debris. Inspector visits if structural changes.
- 3
Week 2
Plumbing & electrical rough-in
Re-pipe to PEX if galvanized is exposed. New drain stack if cast-iron is failing. GFCI circuits, vent fan wiring. Rough-in inspection at end of week.
- 4
Week 3
Insulation, drywall, prep
Moisture-rated drywall on wet walls, regular elsewhere. Tape, mud, prime. Walls ready for tile.
- 5
Week 4
Tile & fixtures
Floor tile first, then walls. Set tub or shower base. Install vanity, toilet, lights. Trim work.
- 6
Week 5
Final connections & inspection
Hook up faucets, drains, supply lines. Test every fixture. Final building inspection. Walkthrough — punch list.
- 7
Week 5+
Punch list & handoff
Touch-ups from the walkthrough. Final cleaning. Warranty paperwork on the counter. Done.
Warwick gotchas
Common cost adders in older Warwick homes
We flag these in the estimate, not mid-project. The fix is almost always cheaper while the wall is already open.
1.5" tub drains in older homes
Pre-1970 Warwick capes often have 1.5" drains that don't pass current RI code. Upsize to 2" while the wall is open.
Galvanized supply lines
If we open the wall and find galvanized, the right call is to re-pipe to PEX during the remodel — not after. Modest scope add now avoids a full tear-out in 3 years.
Cast-iron drain stacks
Aging cast-iron drain stacks accessible during demo should be replaced — pitting and joint failure is the #1 cause of bathroom leaks 5-10 years post-remodel.
Undersized electrical
1950s-60s Warwick bathrooms often have a single 15-amp circuit. Modern code wants a dedicated 20-amp GFCI for the vanity area. Upgrade while the wall is open.
Bathroom remodel FAQ — Warwick
How much does a Warwick bathroom remodel cost?+
Every remodel is quoted on-site in writing after a free in-home consultation — we don't quote bathroom remodels by phone or web because the variables (existing rough-in, fixture allowances, permits, code work in older homes) are too project-specific. Mid-range hall baths and full master gut jobs are very different scopes; we'll walk you through both at the consultation.
Can you handle the whole project or just the plumbing?+
End-to-end: design, permits with the Warwick building department, demo, plumbing rough-in, electrical, tile, fixtures, final inspection, walkthrough. Single Warwick-licensed crew, single point of contact, single warranty.
What gets added to the cost in older Warwick homes?+
Mid-century capes and ranches frequently need: 1.5" tub drain upsized to 2" for current code, galvanized supply lines repiped to PEX while the wall is open, cast-iron drain stack replaced when accessible, undersized electrical updated for vanity GFCI.
Ready for an in-home consultation?
Free estimate, no pressure. Detailed written quote within 5 business days.